
Inclusive decisions need to enter the brief before detailed design begins. These seven best practices for inclusive city design connect streets, transport, public spaces, services, digital access, community participation, procurement, and measurement.
By the time a scheme reaches detailed design, many decisions affecting whether an older woman can cross a street safely after dark or a wheelchair user can reach a clinic without a car have already been made. This guide shows how to move from inclusive design principles to practical decisions, evidence, and accountability.
| Practice | What it changes |
|---|---|
| Design the whole journey | Connect accessible routes, entrances, transport links, information, and maintenance. |
| Make transport part of the access network | Improve fixed-route, demand-responsive, and last-mile connections together. |
| Plan for gender, safety, and care work | Test how different travel patterns and safety needs shape public space. |
| Design for ageing communities and children | Coordinate age-friendly, child-friendly, and disability-inclusive improvements. |
| Co-design with people who face barriers | Give residents defined influence over priorities, options, and review. |
| Embed inclusion in policy, procurement, and budgets | Set requirements before design, contracting, construction, or launch. |
| Measure inclusion | Track outcomes, maintenance, resident experience, and progress against a baseline. |
Inclusive City Design: Definition and Scope
Inclusive city design considers the built environment, mobility, public space, public services, housing, and the digital systems that shape access to them. It asks whether people with different abilities, ages, genders, incomes, languages, and cultural backgrounds can use and influence the city without avoidable barriers.
These terms are related but not interchangeable:
- Accessibility refers to requirements, features, and practices that remove barriers and support use by disabled people. Specific obligations and standards vary by jurisdiction.
- Universal design aims to make environments usable by as many people as possible from the outset, while recognizing that individual accommodations may still be necessary.
- Inclusive design combines the outcome with the process: it asks who uses the space, who helps shape the brief, and how decisions remain accountable after delivery.
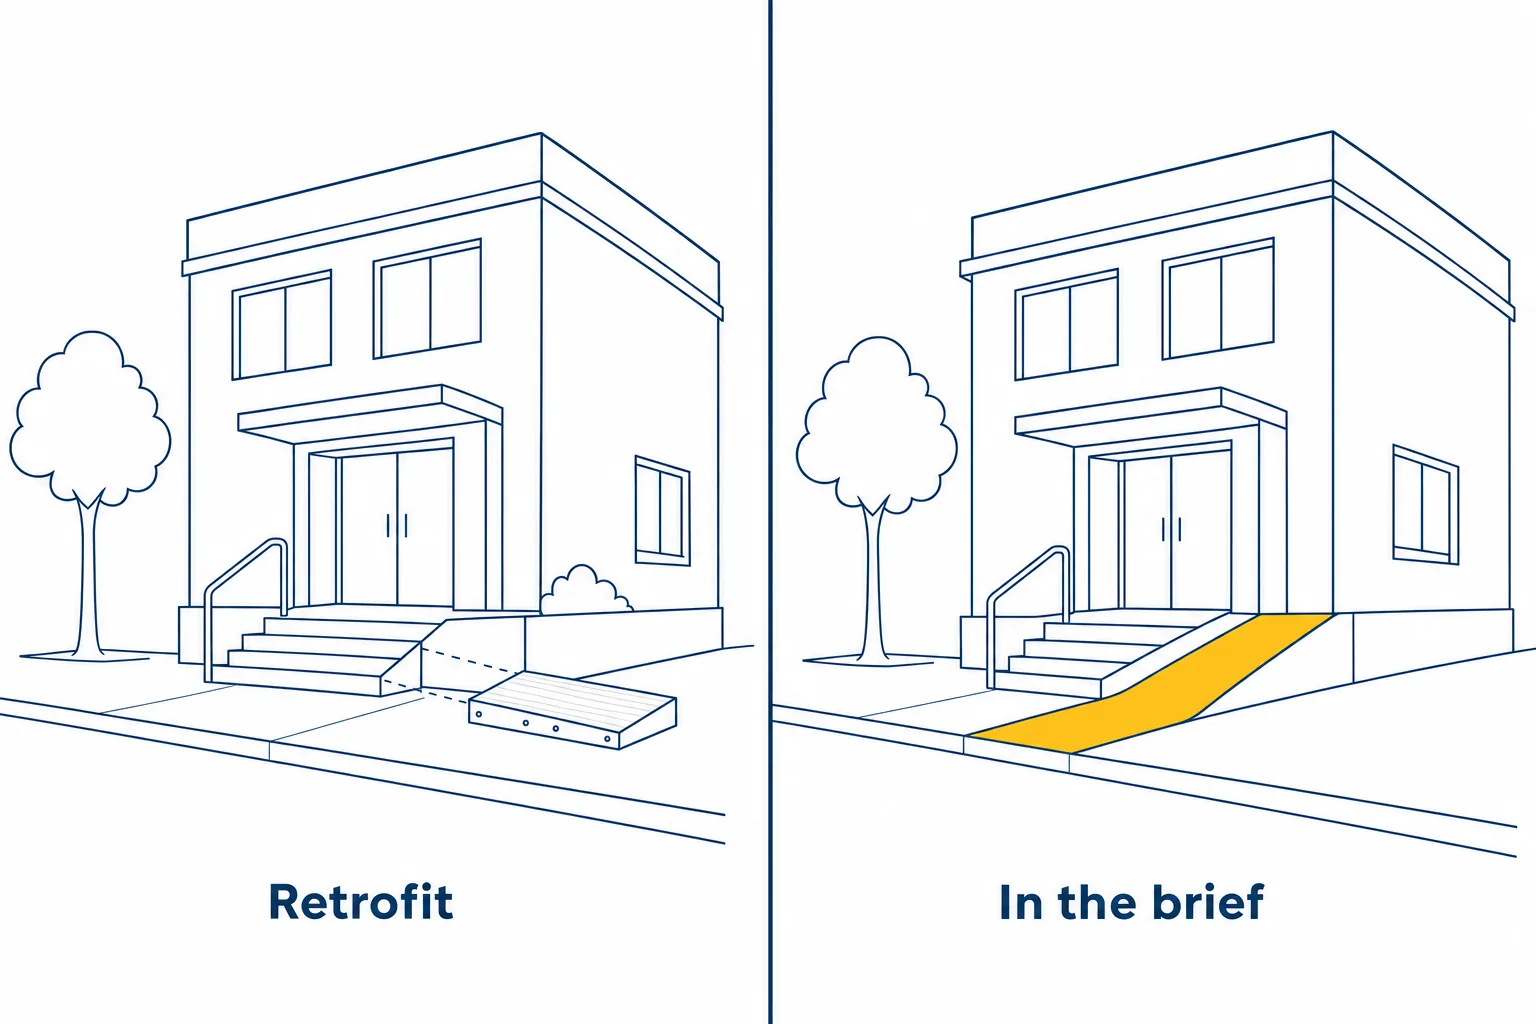
A common implementation risk is treating inclusion as a retrofit line item instead of a requirement in the brief, budget, and operating plan.
Core Principles of Inclusive City Design
The seven principles of universal design provide one useful reference point: equitable use, flexibility in use, simple and intuitive use, perceptible information, tolerance for error, low physical effort, and size and space for approach and use. Use them as design prompts, not as a substitute for local accessibility requirements or community input.
Four additional principles help city teams apply those ideas:
Intersectionality. People can experience several barriers at once. A wheelchair user who is also an older woman travelling after dark may encounter kerb heights, lighting, staff attitudes, and fear of harassment as connected problems rather than separate design issues.
Nothing about us without us. Lived experience is design expertise. Involving people with disabilities early can reveal barriers that a single technical review misses.
Whole-journey thinking. An accessible building may still fail as part of a daily journey if the route, transport connection, entrance, information, or service interface is inaccessible.
Dignity and parity. A side entrance, separate goods lift, or special queue may provide technical access while creating a different experience. Consider equal status and independence in the specification.
Practice 1: Design the whole journey, not the destination
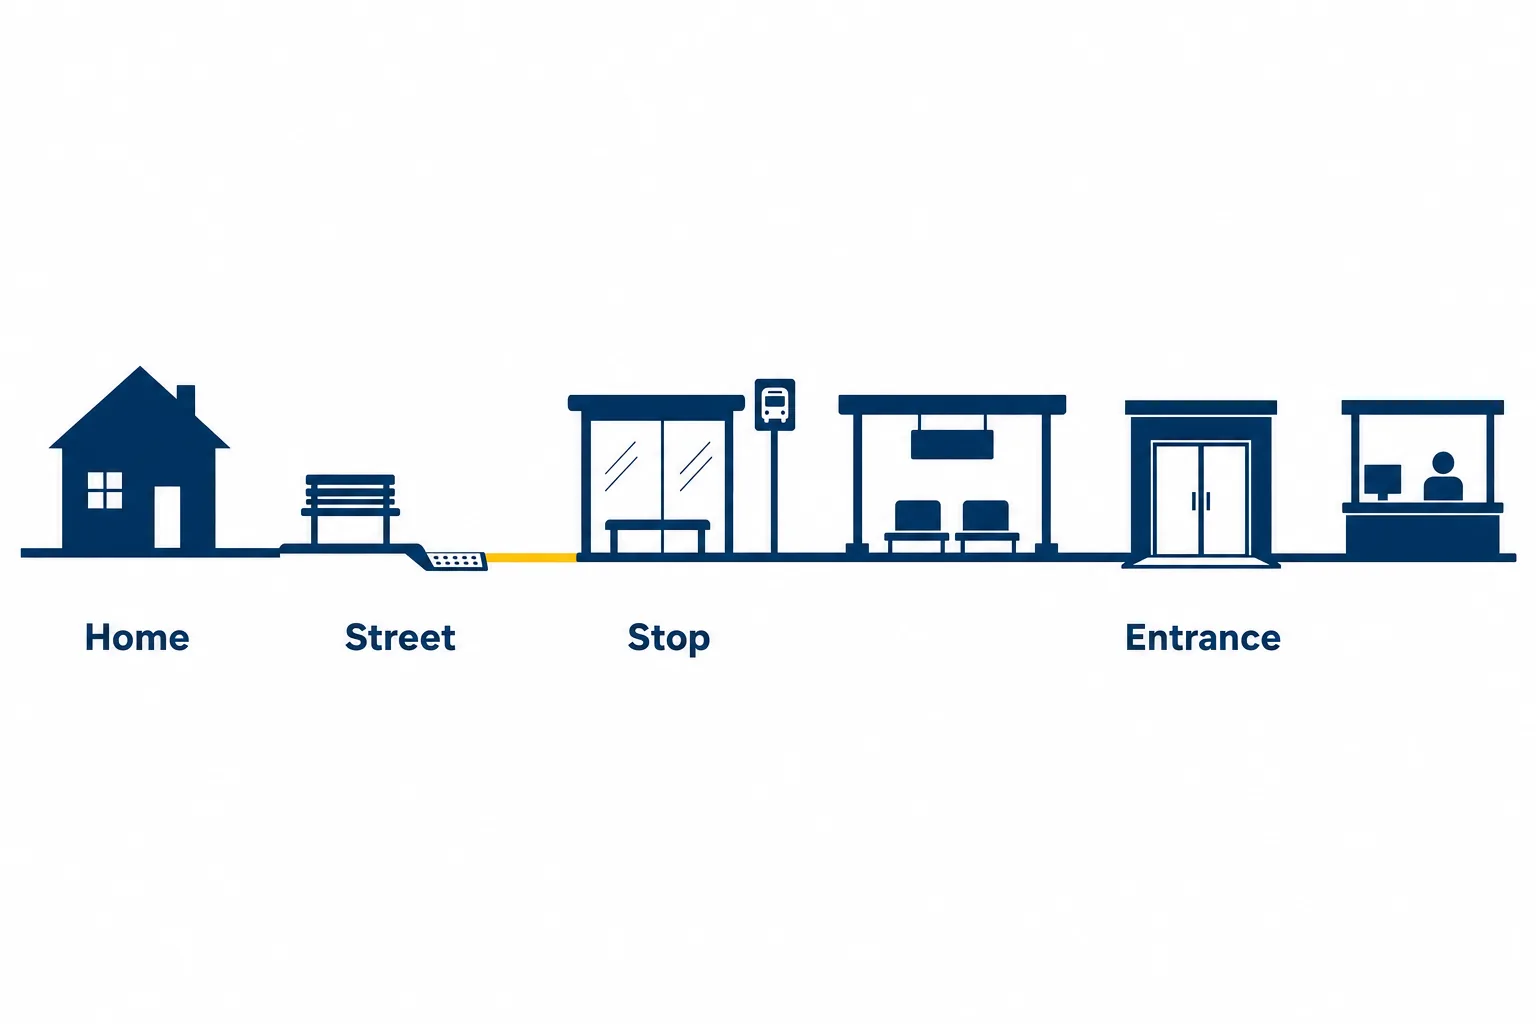
Start with a continuous accessible path of travel and treat it as an asset in its own right: dropped kerbs aligned to desire lines rather than to drainage convenience, tactile paving consistent across the network, level thresholds, step-free interchange between modes.
Footway width is the quiet determinant of who can move. Café spill-out, e-scooter parking, bins, A-boards, and signage clutter turn a compliant footway into an impassable one, so obstruction management belongs in enforcement, not only in design guidance.
Seating and shade at regular intervals break distance into stages, which is what makes a walk possible for older people, pregnant people, and people living with chronic pain or fatigue. Public toilets and drinking water are mobility infrastructure: without them, trip length is capped no matter how good the paving is.
Build redundancy into wayfinding. Visual, tactile, audible, and plain-language information together means no single sense or literacy level is required to navigate.
Practice 2: Make transport the accessibility backbone
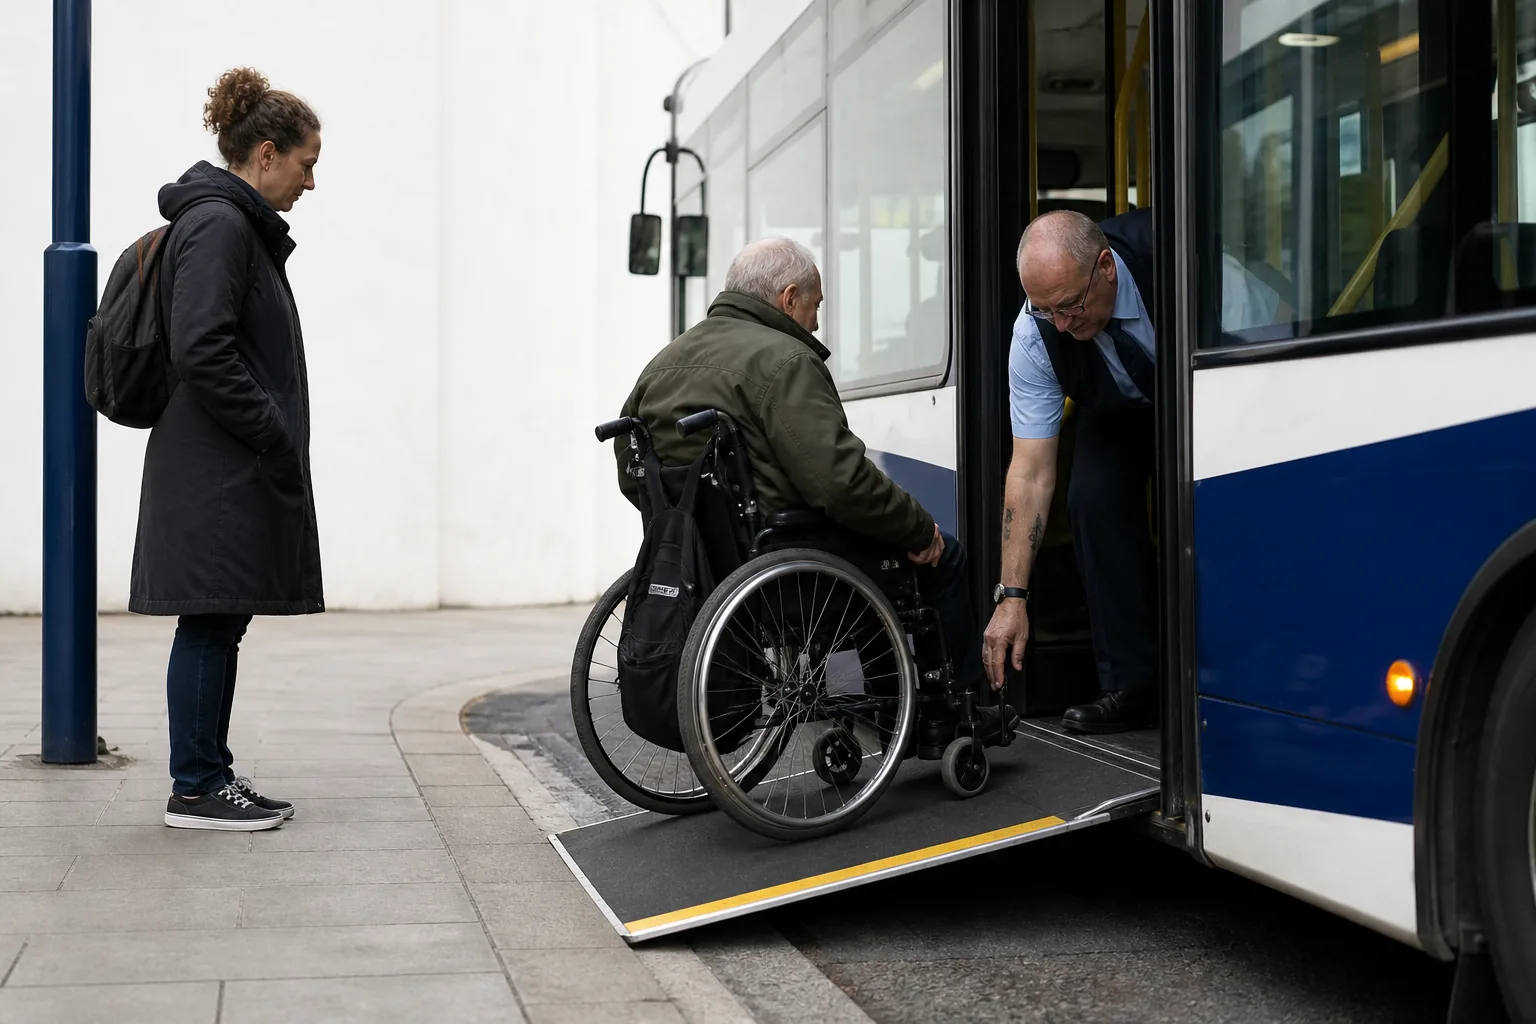
Accessible fixed-route transport and demand-responsive services can serve different needs. Where a city provides both, paratransit should complement an accessible network rather than become the only practical option for disabled residents. Service design, booking windows, capacity, and local law determine whether the combination works in practice.
Where informal and paramunicipal operators carry most trips, the intervention mix may include driver and staff disability-equality training, stop and interchange upgrades, fare integration, and travel training. Prioritize the combination that responds to local demand, authority, and available resources.
One measurement trap deserves attention.
Journeys that are never attempted do not appear in ridership data, so demand from disabled and older residents is undercounted, and the undercount then justifies not investing.
Practice 3: Plan for gender, safety, and care work
Care-related travel is often multi-stop, off-peak, and time-constrained: school, pharmacy, market, an older relative, home. A radial network tuned to one peak-hour commute may serve these trip chains poorly, so collect local travel data rather than assuming a single commuter pattern.
Safety reviews can examine sightlines, active frontages, staffed presence, lighting levels, uniformity, colour rendering, and how people perceive the route at different times. Use local user research to decide which changes matter.
For a structured method, use the UN-Habitat Her City Toolbox. It guides local governments and urban actors through a process for girl-led and women-led assessment, design, and implementation.
Designing spaces for women and girls also means auditing the standard specification: how sports and play space is allocated by default, toilet provision ratios, changing facilities, and whether public space supports breastfeeding without improvisation. The risk is a single showcase project standing in for a change to that specification.
Practice 4: Design for ageing communities and children in the same move
The WHO Age-Friendly Cities Framework describes eight interconnected domains used to identify and address barriers to older people’s well-being and participation. It can help structure an audit, but city teams should adapt the questions to local law, resources, and resident priorities.
Some interventions, such as seating, shade, toilets, slower traffic, wider footways, and legible wayfinding, can support older people, children, caregivers, and disabled residents at the same time. Map those shared benefits without assuming that every group has identical needs.
Housing is one part of an age-inclusive city: consider accessible and adaptable stock, lifts, ground-floor options, location near services, and adaptation funding. Dementia-friendly cues may be easier to include when specified early, but costs depend on the building and intervention. Intergenerational programming in shared public space then adds a social dimension that physical design alone cannot provide.
Add climate and emergency access checks
Ask whether residents can reach an accessible shelter, receive warnings in more than one format, and continue using essential services during heat, flooding, power loss, or evacuation. Assign an owner and a review date to each identified gap.
Practice 5: Co-design with the people who face the barriers
Consultation is not the same as co-design. Co-design gives residents defined opportunities to shape priorities, alternatives, decisions, and review, with clear boundaries about which decisions they can influence.
Make participation practical and accountable. Pay disabled residents, carers, and young participants for their time and expertise, as you would any technical adviser. Provide accessible venues, interpretation, captioning, easy-read materials, transport support, childcare where appropriate, and a non-digital route. Record which decisions changed because of resident input.
For additional education, the Learning Modules on Inclusive and Accessible Cities are relevant to planners, policymakers, architects, and advocates.
Related readingHow to Start a Disability Inclusion ProgramRead the guide →Practice 6: Move inclusion upstream into policy, procurement, and budgets
The design brief is an early decision point. Writing accessibility requirements into it gives the project team a clear basis for proposals, evaluation, delivery, and later verification. Addressing barriers before construction or launch may also reduce avoidable retrofit work, but costs depend on the project and jurisdiction.
Procurement gives the brief teeth: scored evaluation criteria for inclusive design, a named access consultant on the delivery team, an access statement as a contractual deliverable. Tie planning conditions, access appraisals, and post-occupancy verification to sign-off and to payment. Read capital and maintenance budgets together, because a broken lift or an unswept tactile strip removes access as effectively as never building it.
Include digital access in the same procurement test
Review websites, online permits, payment systems, ticketing, kiosks, mobile apps, PDFs, and emergency alerts alongside physical assets. Name the applicable standard, require testing with disabled users or accessibility specialists where appropriate, and record defects before acceptance. For web and digital content, use the W3C Web Content Accessibility Guidelines as a technical reference, then confirm legal requirements locally.
Article 9 of the Convention on the Rights of Persons with Disabilities provides an international rights framework that includes accessibility. The treaty binds States Parties; how cities apply it depends on domestic law and municipal authority. Cities can use the framework when writing local standards, then connect those standards to a public commitment such as the Global Compact for Inclusive and Accessible Cities.
Practice 7: Measure inclusion, or it stays a slogan
Disaggregate by disability, gender, and age using standard instruments rather than ad hoc categories. The Washington Group Short Set on Functioning was designed to produce data that can be compared across countries and cultures, subject to appropriate local use and safeguards.
Choose outcome indicators over output indicators. “Ramps built” reports activity. “Share of residents within a step-free walk of a health facility” reports whether anything changed.
Run accessibility audits, publish a register of what failed, and attach a dated remediation timeline. Give residents a reporting channel that routes issues to the responsible team and confirms the response. A baseline gives later progress a defensible point of comparison.
Turn the Practices Into an Implementation Plan
Use the following as a starting matrix. Adapt the responsible team, deliverable, and measure to the city’s authority, budget cycle, legal requirements, and available data.
| Practice | Possible lead | Deliverable | Possible measure |
|---|---|---|---|
| Whole-journey access | Public works and transport | Corridor or route audit | Share of priority routes meeting the selected access criteria |
| Accessible transport | Transport authority or operators | Stop, vehicle, and service review | Accessible stops and resident-reported journey barriers |
| Gender, safety, and care | Planning and community teams | Time-of-day and trip-pattern review | Issues addressed across off-peak and care-related journeys |
| Age, children, and resilience | Planning, housing, and emergency management | Inclusive public-space and emergency-access checklist | Gaps assigned to an owner with a review date |
| Co-design | Planning and engagement teams | Participation record and decision log | Design changes linked to resident input |
| Policy and procurement | Procurement, finance, IT, and capital teams | Accessibility clauses and acceptance tests | Contracts tested before launch or handover |
| Measurement | Named accessibility lead | Baseline, targets, and annual scorecard | Progress against published targets |
What an Implementable Inclusive Design Program Includes
An implementable program usually has a named owner with enough authority to coordinate departments, a shared set of standards, a funded delivery plan, accessible participation, and a way to report progress after the initial project ends.
The OECD checklist for creating cities for all ages organizes implementation around strategy setting, resource development, and stakeholder coordination. Cities can adapt that structure to disability-inclusive design while retaining local priorities and legal requirements.
Standard specifications should be updated so future streets, bus stops, buildings, and playgrounds inherit the improvement. Maintenance, enforcement, and vendor changes should remain in scope because access can deteriorate after construction. Document the method and the decisions in a transferable format so another department can apply the learning without starting again.
Common mistakes to avoid
- Compliance-minimum thinking. A scheme can meet every code clause and still fail the people it was written for.
- Token representation. Consulting one disabled resident is not representation, and it loads an unfair burden onto that person.
- Showcase pilots. A flagship district with no funded plan to scale to the periphery entrenches inequality.
- Ignoring the temporary. Scaffolding, roadworks diversions, and event closures break access weekly and are rarely anyone’s named responsibility.
- Inaccessible digital procurement. Apps, ticketing kiosks, and booking systems that fail accessibility standards quietly undo the physical work.
- Unverified universal claims. Do not describe a practice as “best,” “proven,” or “field-tested” without naming the evidence, jurisdiction, or source.
A 90-day starting sequence for a city team
Days 1 to 30. Appoint a named owner with cross-department authority. Convene an advisory group with paid lived-experience members. Pick one high-traffic corridor connecting housing to a service people actually need.
Days 31 to 60. Audit that corridor end to end, walking and rolling it with residents rather than reviewing it on a plan. Publish the findings. Cost the fixes and separate quick wins from capital items.
Days 61 to 90. Amend the standard design brief and one procurement template. Fund the quick wins from maintenance budgets. Set and publish one outcome indicator you will report against.
Note what this does not require: no new masterplan, no new budget cycle, no change in law.
For related research and planning materials, explore the Foundation’s accessibility resources.
Inclusive City Design FAQs
Frequently asked questions
What is inclusive city design?
What are the best practices for inclusive city design?
How is inclusive design different from accessibility and universal design?
How can cities co-design projects with disabled residents?
How can a city measure whether its design is inclusive?
Does inclusive city design cost more?
How can a city start inclusive design work with a limited budget?
Start With One Project
Choose one corridor, public space, or digital service and run the audit, co-design, procurement, and measurement cycle together. If your city needs support translating inclusive design principles into planning frameworks, accessibility roadmaps, policy, or measurement, review the Foundation’s advisory services or contact the Foundation.